View All Homes
budget homes icon

Homes Under $150K

We’re changing the way homes are built and making beautiful homes attainable. Browse this collection of modular and mobile homes under $150k and discover the perfect blend of modern design and affordability.

  • IN STOCK
  • GREAT VALUE

Loading...

home image
home image
home image
  • IN STOCK
  • GREAT VALUE

Chesapeake

  • bed icon2 beds
  • bath icon2 baths
  • home icon1,152 sq. ft.

Features

  • 6' Covered Front Porch
  • Entertainment Center
  • Large Kitchen Island
  • View 7 more
  • IN STOCK
  • GREAT VALUE

Loading...

home image
home image
home image
  • IN STOCK
  • GREAT VALUE

The Topaz

  • bed icon3 beds
  • bath icon2 baths
  • home icon880 sq. ft.

Features

  • Breakfast Bar
  • Dining Room
  • Open Floor Plan
  • View 12 more
  • IN STOCK
  • PRICE DROP

Loading...

home image
home image
home image
  • IN STOCK
  • PRICE DROP

Beacon Prestige

  • bed icon3 beds
  • bath icon2 baths
  • home icon1,791 sq. ft.
  • IN STOCK

Loading...

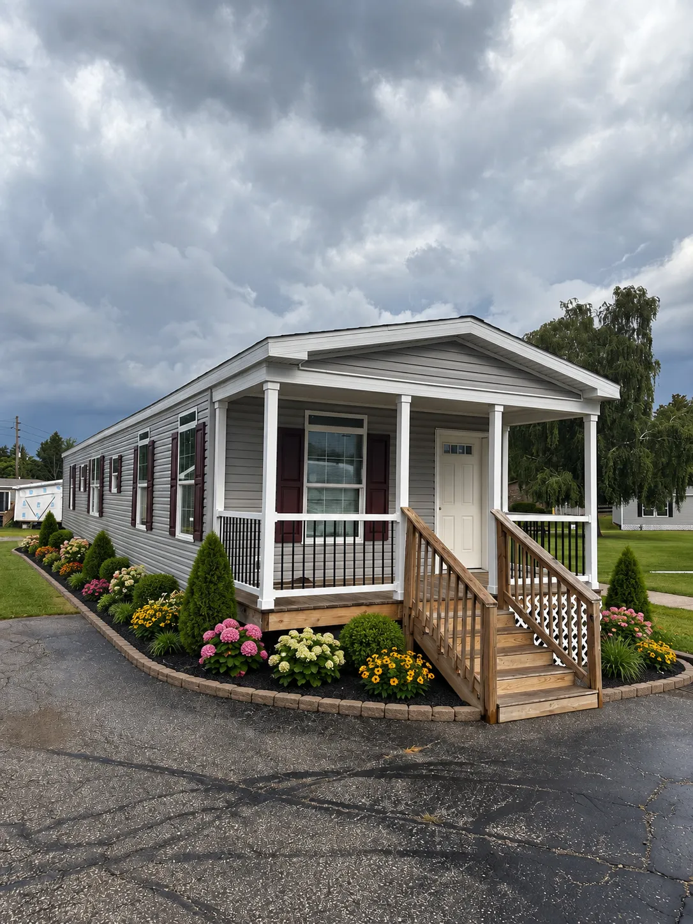
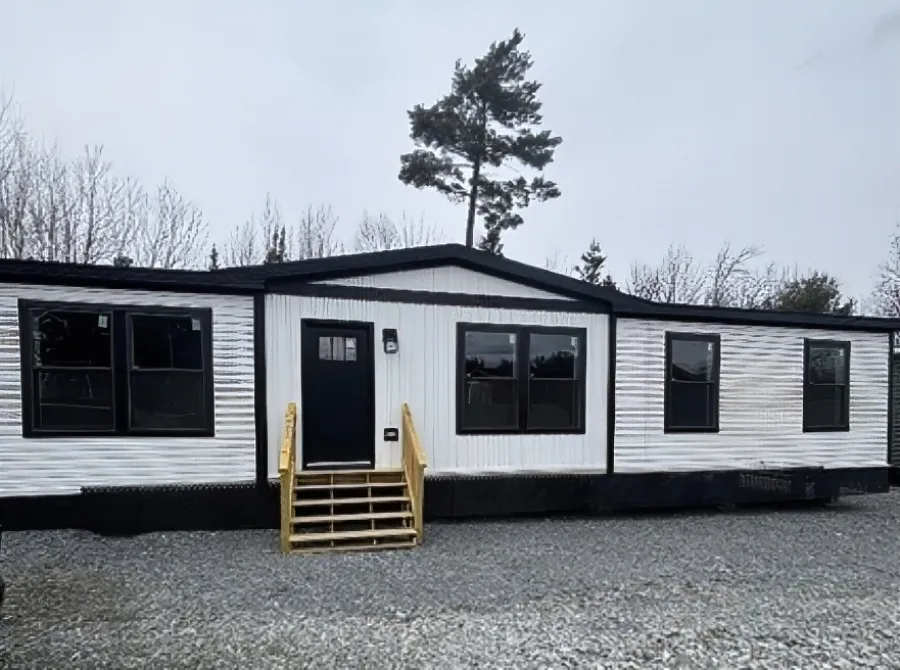
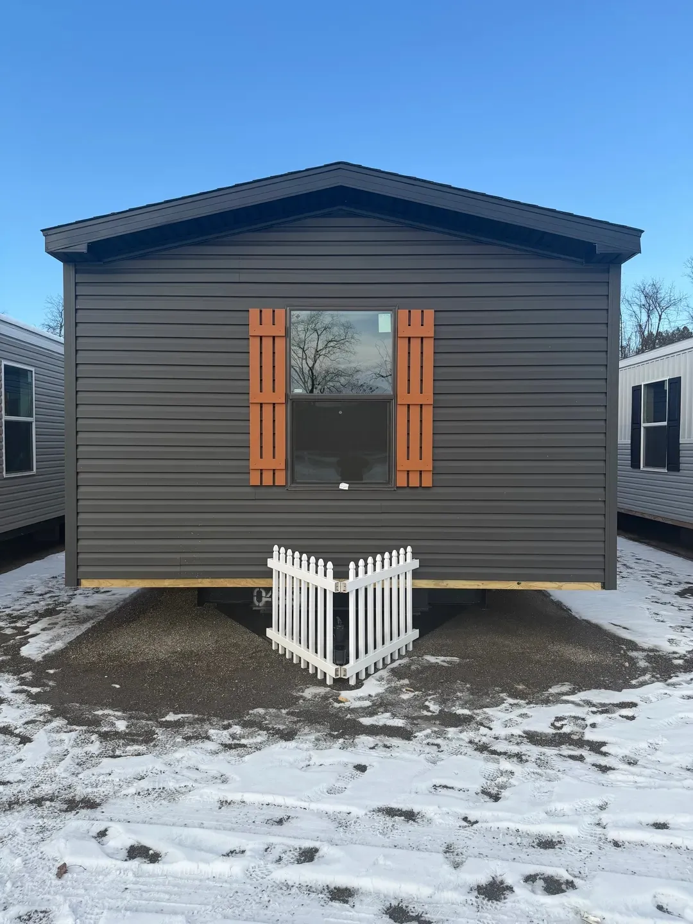
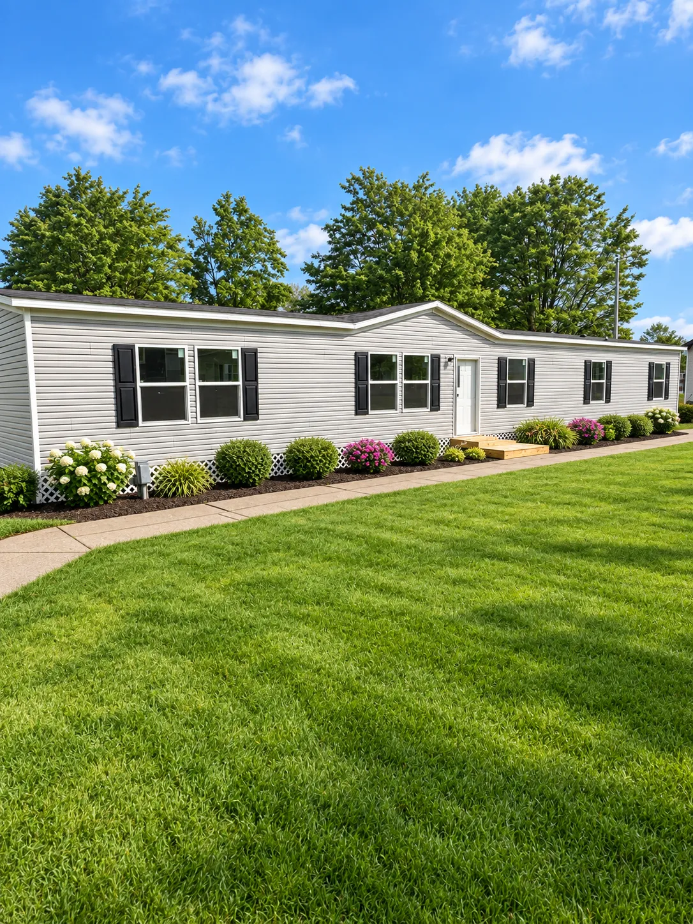
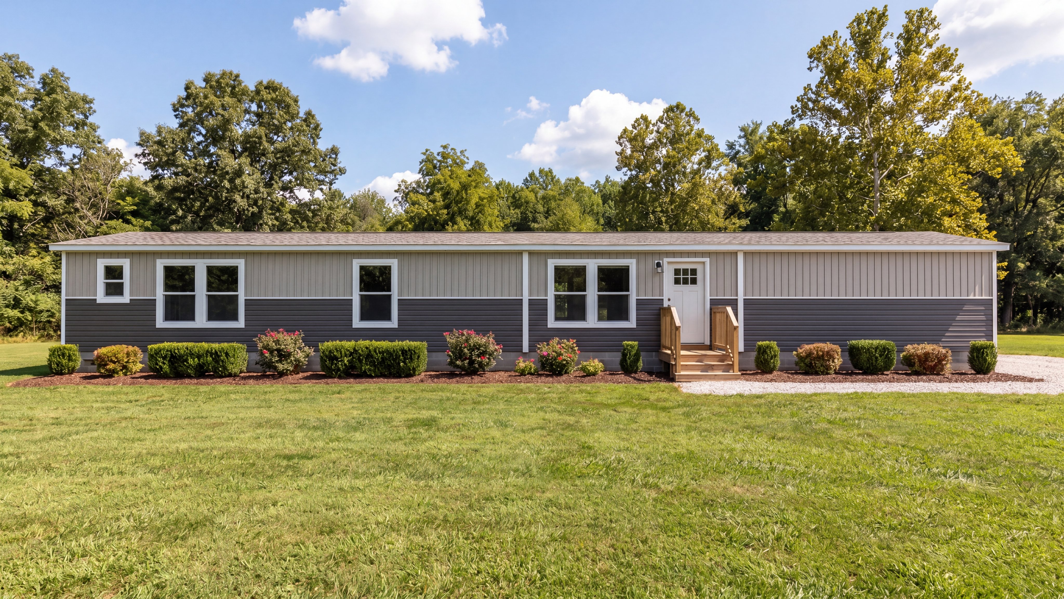
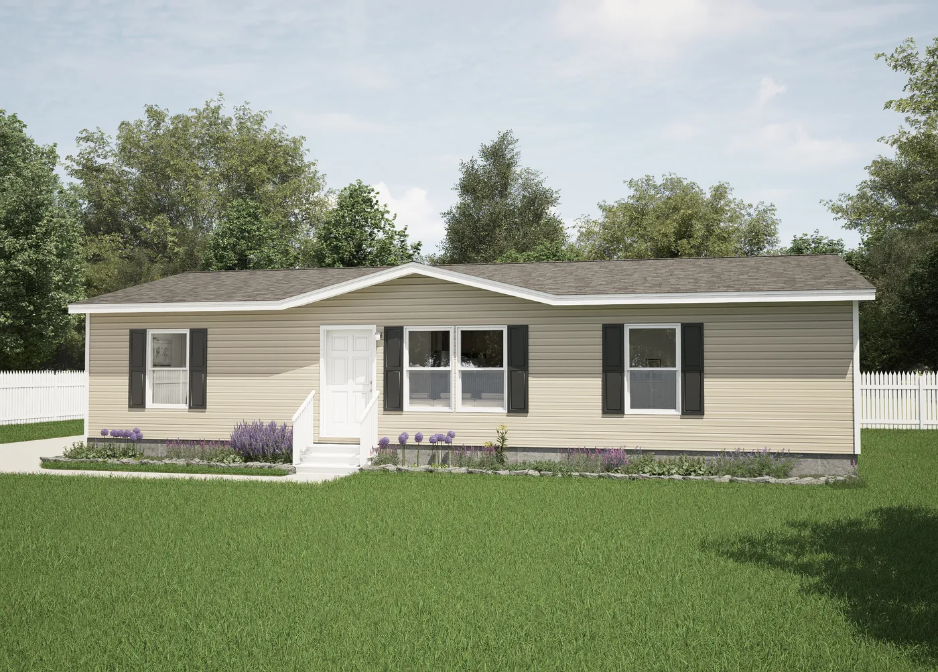
The DIAMOND Exterior. This Manufactured Mobile Home features 3 bedrooms and 2 baths.
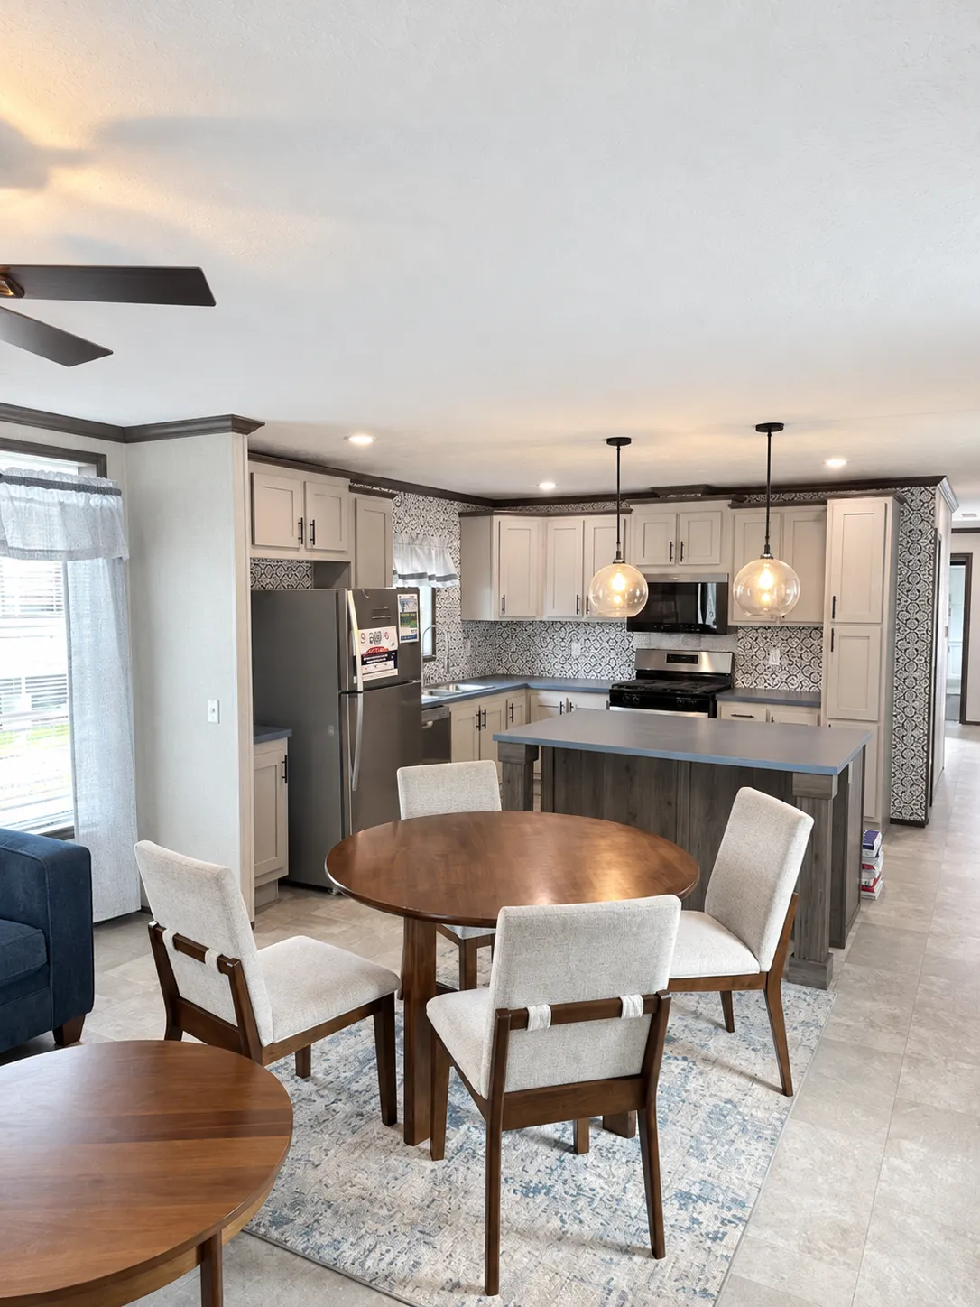
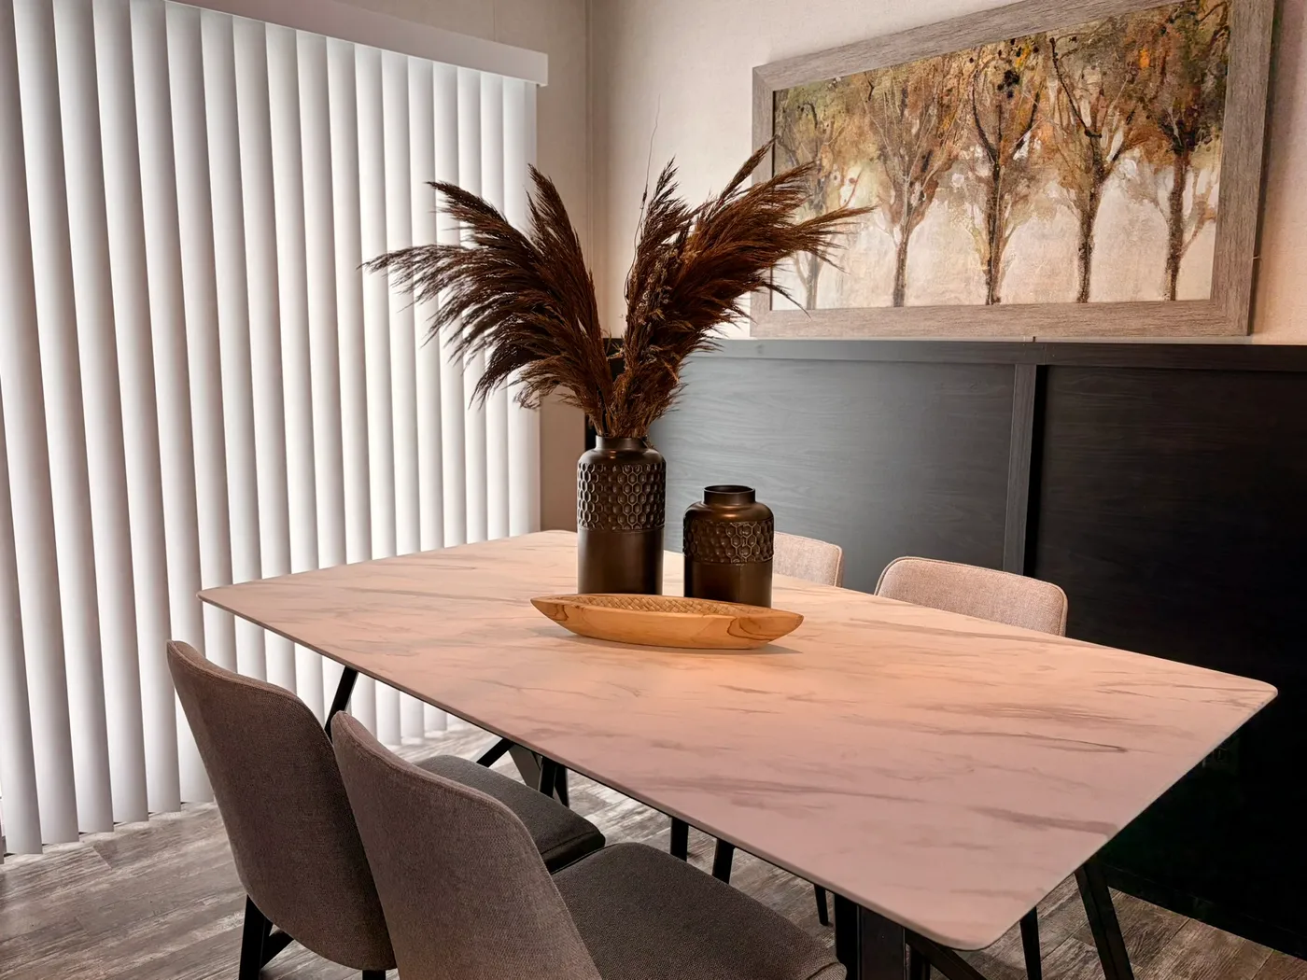
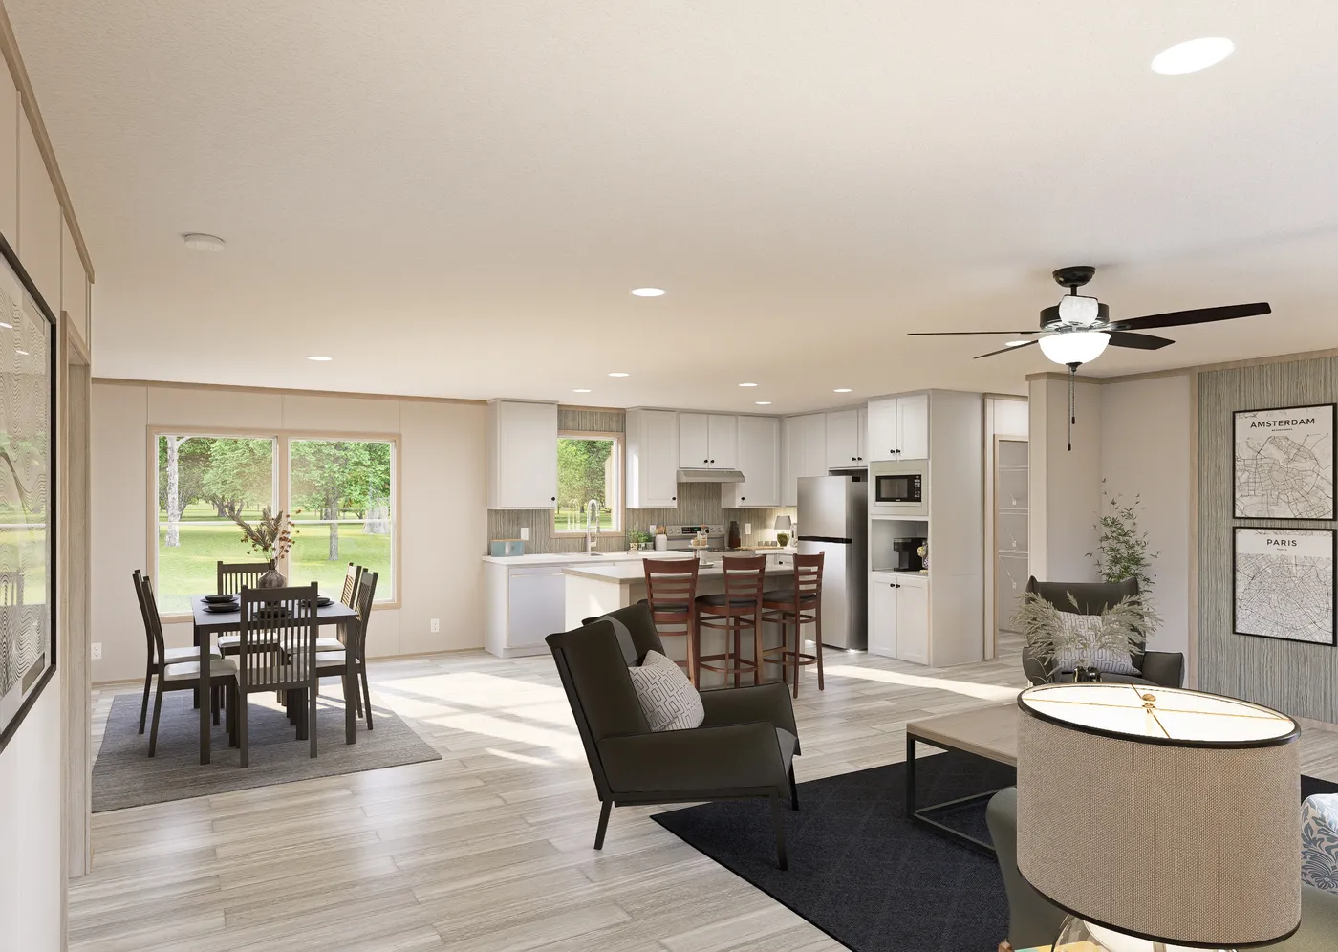
The DIAMOND Dining Area. This Manufactured Mobile Home features 3 bedrooms and 2 baths.
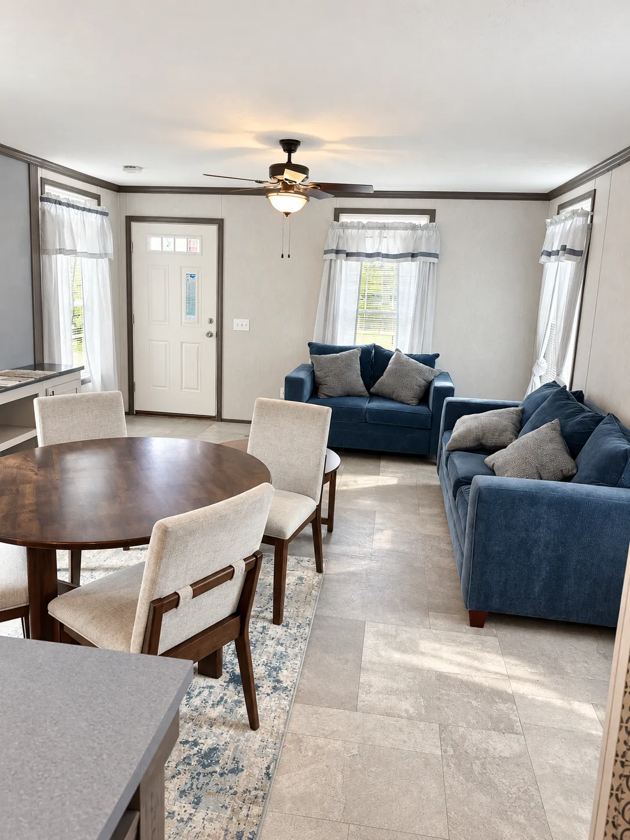
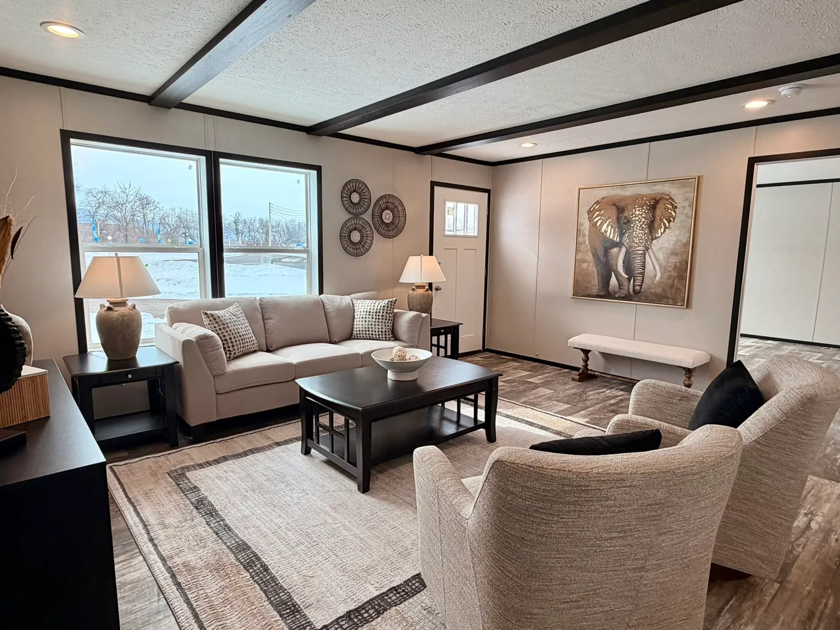
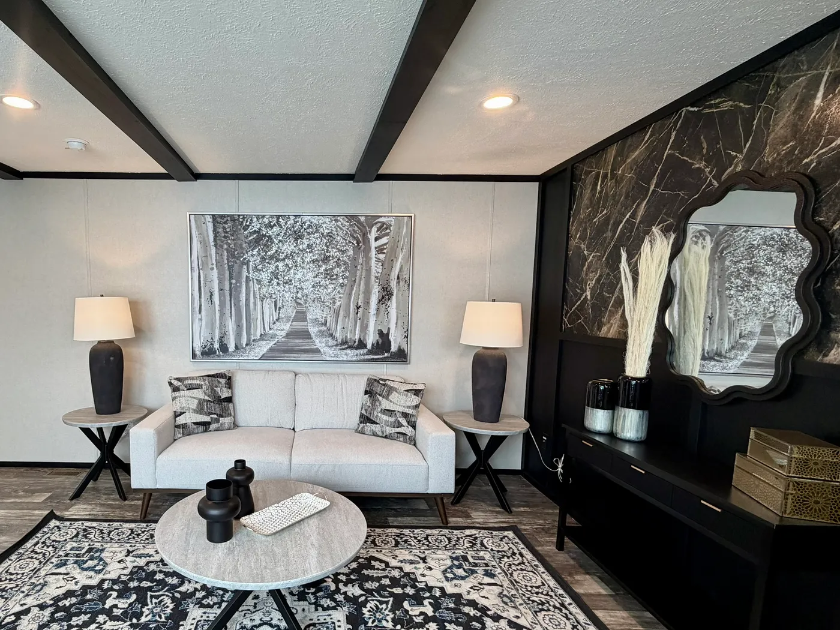
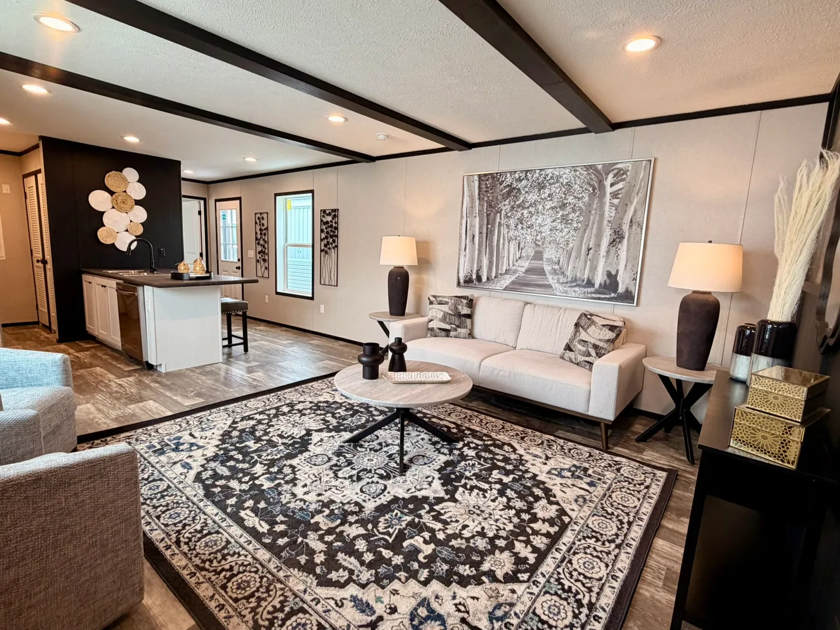
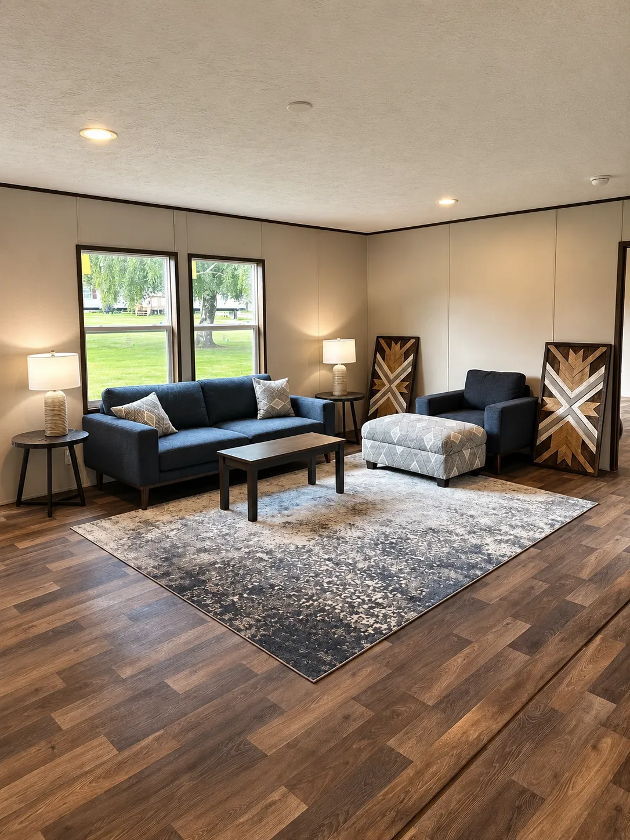
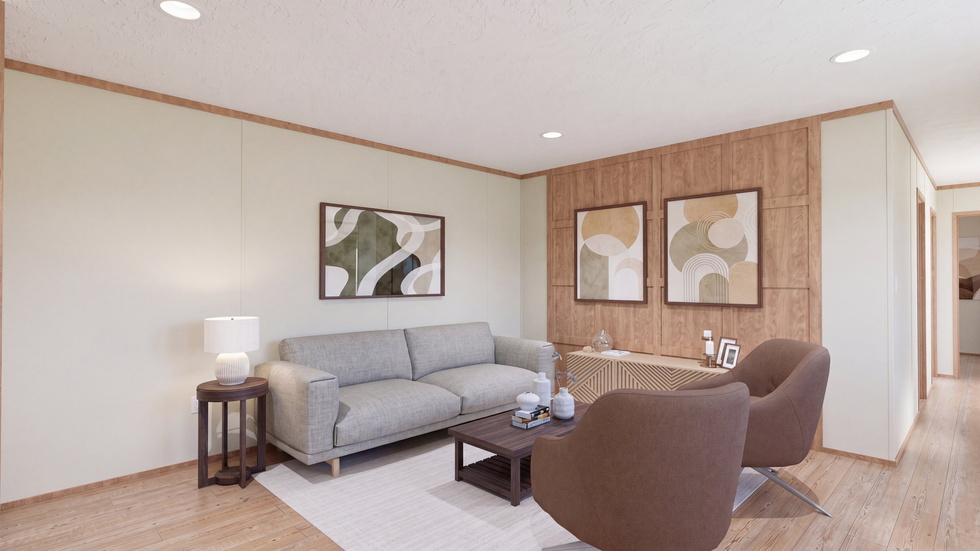
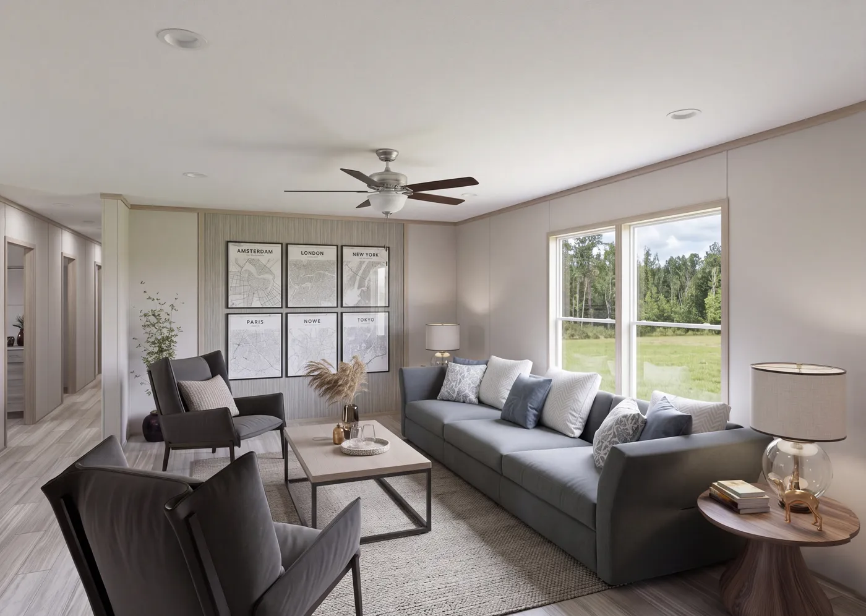
The DIAMOND Living Room. This Manufactured Mobile Home features 3 bedrooms and 2 baths.
  • IN STOCK

Diamond

  • bed icon3 beds
  • bath icon2 baths
  • home icon1,387 sq. ft.

Features

  • Dining Room
  • Split Bedrooms
  • Open Concept
  • View 7 more
  • IN STOCK
  • UNDER CONSTRUCTION

Loading...

The PEARL Exterior. This Manufactured Mobile Home features 3 bedrooms and 2 baths.
The PEARL Living Room. This Manufactured Mobile Home features 3 bedrooms and 2 baths.
  • IN STOCK
  • UNDER CONSTRUCTION

Pearl

  • bed icon3 beds
  • bath icon2 baths
  • home icon1,012 sq. ft.

Features

  • Breakfast Bar
  • Utility Room
  • 30lb Roof Load
  • View 7 more

Red Tag Savings Event

Save thousands on select in-stock homes*
View Offer
Red Tag Savings Event Logopromo image
promo image
  • IN STOCK
  • Sale

Loading...

home image
home image
home image
  • IN STOCK
  • Sale

Platinum Anniversary

  • bed icon3 beds
  • bath icon2 baths
  • home icon1,369 sq. ft.
  • IN STOCK
  • GREAT VALUE

Loading...

home image
home image
home image
  • IN STOCK
  • GREAT VALUE

Redwood

  • bed icon5 beds
  • bath icon3 baths
  • home icon2,001 sq. ft.
  • IN STOCK

Loading...

Exterior rendering of the Hudson home.
Living room rendering of the Hudson home.
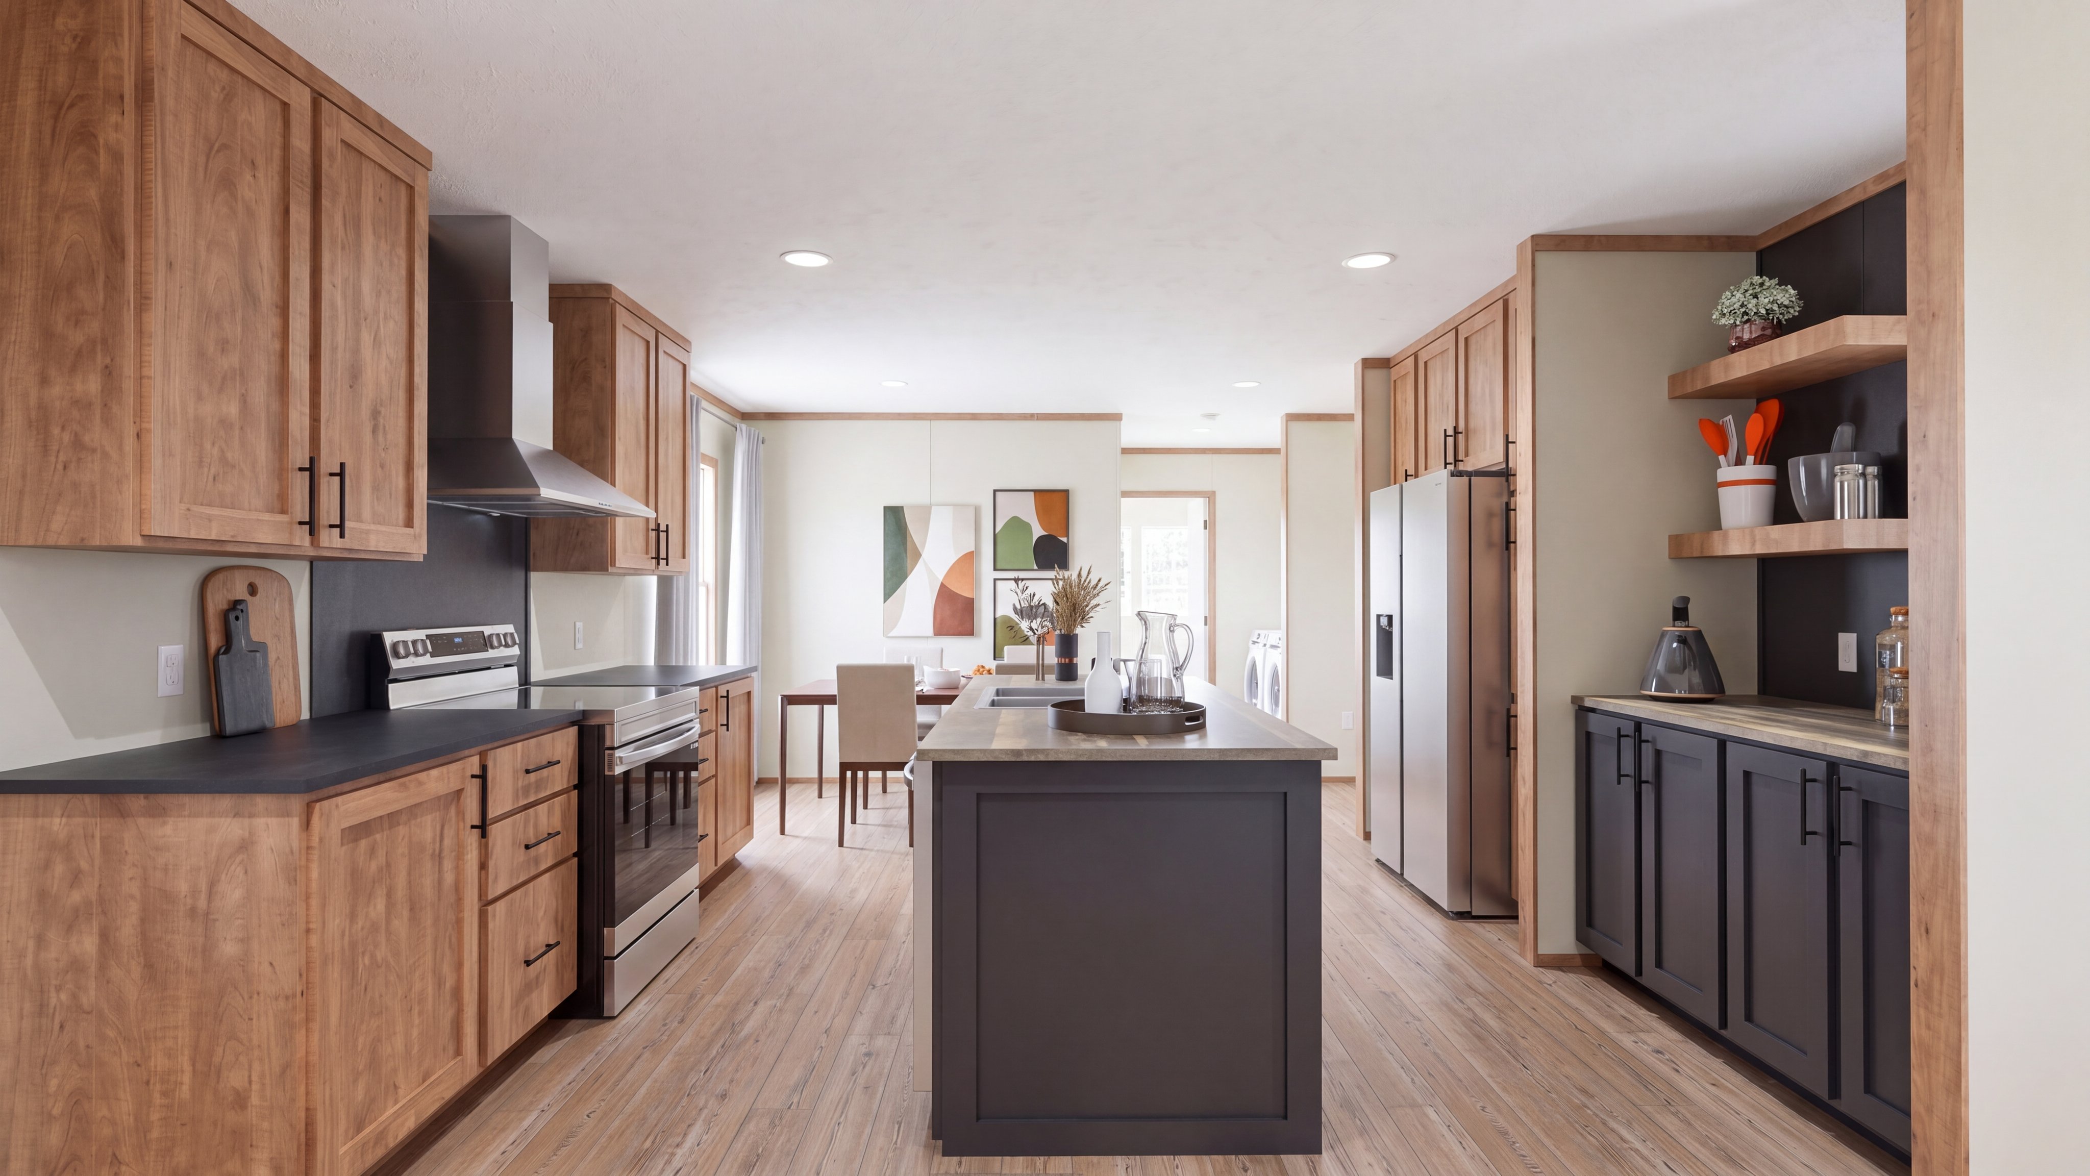
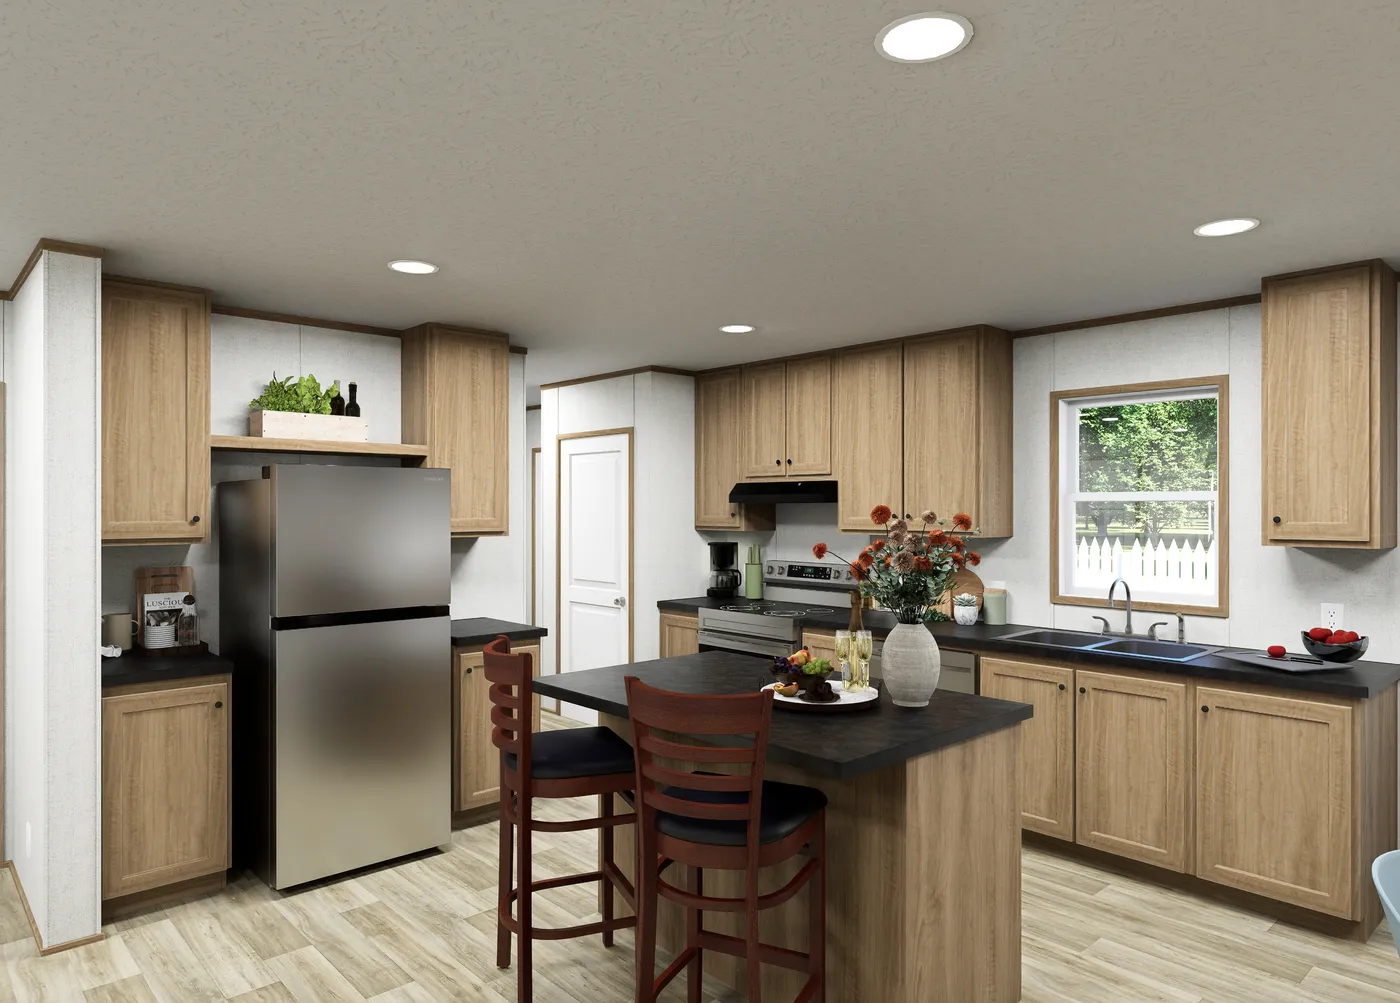
Kitchen rendering of the Hudson home.
  • IN STOCK

Hudson

  • bed icon3 beds
  • bath icon2 baths
  • home icon1,191 sq. ft.

Loading...

The THE MOUNTAINEER 76 Exterior. This Manufactured Mobile Home features 4 bedrooms and 2 baths.
The THE MOUNTAINEER 76 Foyer. This Manufactured Mobile Home features 4 bedrooms and 2 baths.
The THE MOUNTAINEER 76 Living Room. This Manufactured Mobile Home features 4 bedrooms and 2 baths.

The Mountaineer 76

  • bed icon4 beds
  • bath icon2 baths
  • home icon2,001 sq. ft.

Features

  • Bonus Room
  • Dining Room
  • Double Sinks in Bath
  • View 9 more

Loading...

The VISTA Exterior. This Manufactured Mobile Home features 3 bedrooms and 2 baths.
The VISTA Living Room. This Manufactured Mobile Home features 3 bedrooms and 2 baths.
The VISTA Kitchen. This Manufactured Mobile Home features 3 bedrooms and 2 baths.

Vista

  • bed icon3 beds
  • bath icon2 baths
  • home icon1,264 sq. ft.

† Advertised starting sales prices are for the home only. Delivery and installation costs are not included unless otherwise stated. Starting prices shown on this website are subject to change, see your local Home Center for current and specific home and pricing information. Sales price does not include other costs such as taxes, title fees, insurance premiums, filing or recording fees, land or improvements to the land, optional home features, optional delivery or installation services, wheels and axles, community or homeowner association fees, or any other items not shown on your Sales Agreement, Retailer Closing Agreement and related documents (your SA/RCA). If you purchase a home, your SA/RCA will show the details of your purchase. Homes available at the advertised sales price will vary by retailer and state. Artists’ renderings of homes are only representations and actual home may vary. Floor plan dimensions are approximate and based on length and width measurements from exterior wall to exterior wall. We invest in continuous product and process improvement. All home series, floor plans, specifications, dimensions, features, materials, and availability shown on this website are subject to change.

Discover modern manufactured homes at our lowest prices of the year!

  • CLAYTON HOMES OF ERIE
  • FAQ
  • (814) 273-7550
  • Available Homes
  • Special Offers
  • Our Construction
  • Our Homeowners
  • About Us
  • Schedule A VisitERIE
  • MyHome Account
Contact Us

Clayton Homes of Erie offers land and home opportunities in the following areas: Albion, Belle Valley, Cambridge Springs, Canadohta Lake, Cherry Hill, Clymer, Columbus Boro, Conneaut, Conneaut Harbor, Conneaut Township, Conneautville, Corry, Cranesville, Crossingville, East Conneaut, East Springfield, Edinboro, Elgin, Elk Creek Township, Erie, Fairview, Farnham, Findley Lake, Forsyth, Girard, Harborcreek, Kelloggsville, Lake City, Lowville, Lundys Lane, Mc Kean, McKean, McLane, Mill Village, Monroe Center, Monroe Township, North East, North Springfield, Pageville, Perry Square, Phillipsville, Pont, Presque Isle, Riceville, Ripley, Saegertown, South Erie, Springboro, Union City, UPMC Hamot, Venango, Waterford, Wattsburg, Wesleyville, and West Springfield.

© 1998-2026 Clayton. All rights reserved.

  • © 1998-2026 Clayton. All rights reserved.
  • Legal
  • Privacy
  • Do Not Sell or Share My Personal Information
  • Available Homes
  • Special Offers
  • Our Construction
  • Our Homeowners
  • About Us
  • MyHome Account
  • My Favorites
  • (814) 273-7550
  • Schedule A Visit
Red Tag Savings Event Image
Red Tag Savings Event

Lowest Prices
of the Year

  • 8191 peach st, erie, PA 16509

  • (814) 273-7550

  • Mon - Thurs9am to 5pm

  • Friday9am to 5pm

  • Saturday9am to 5pm

  • SundayClosed

  • Special Offers
  • Available Homes
  • Sale Homes
  • Homes On Display
  • Homes Under $150k

  • Pennsylvania Homes On Land
  • Browse Homes by Clayton
  • Our Construction
  • EnergySmart®
  • Our Homeowners

  • About Us
  • Contact Us
  • Give A Testimonial
  • FAQs
  • News & Events